Leased 2-bedroom apartment in Footscray
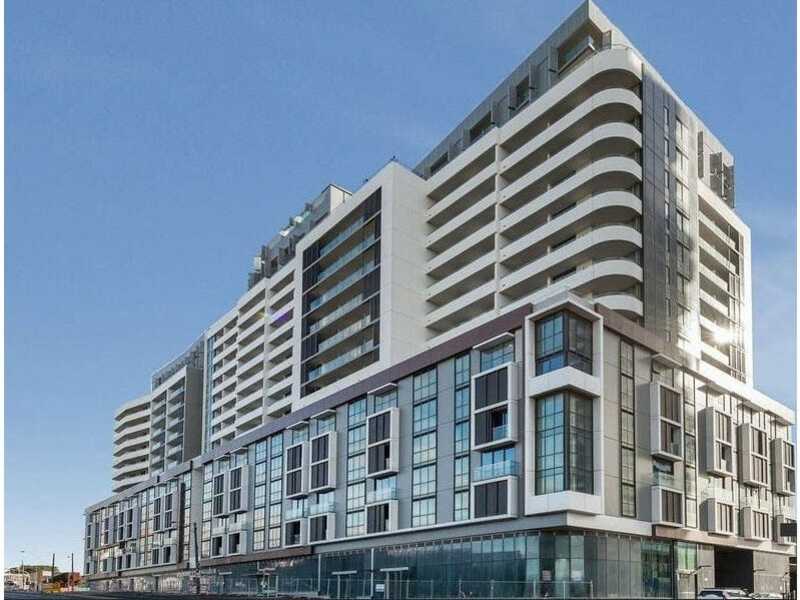
909D/4 Tannery Walk, Footscray VIC 3011. Historical lease record for this apartment with 2 bedrooms, 2 bathrooms.
Explore leased properties in Footscray ↗Apartment Highlights:
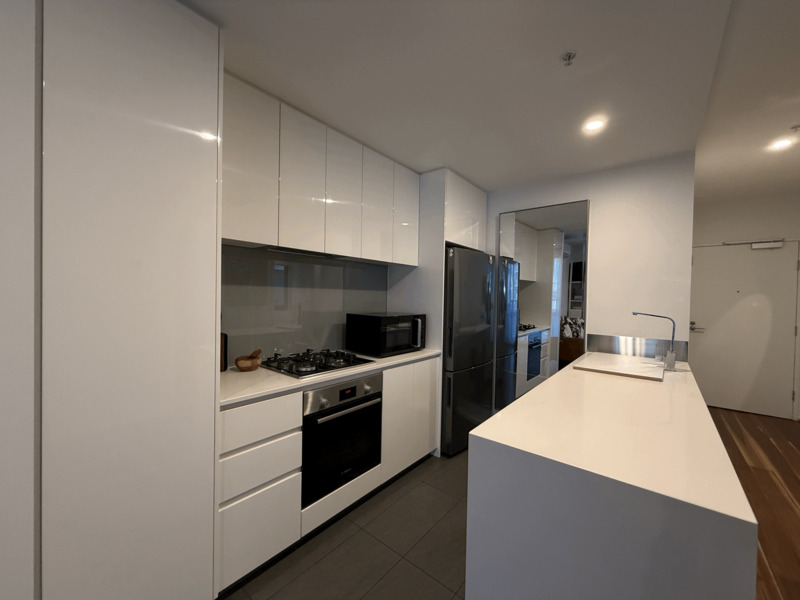
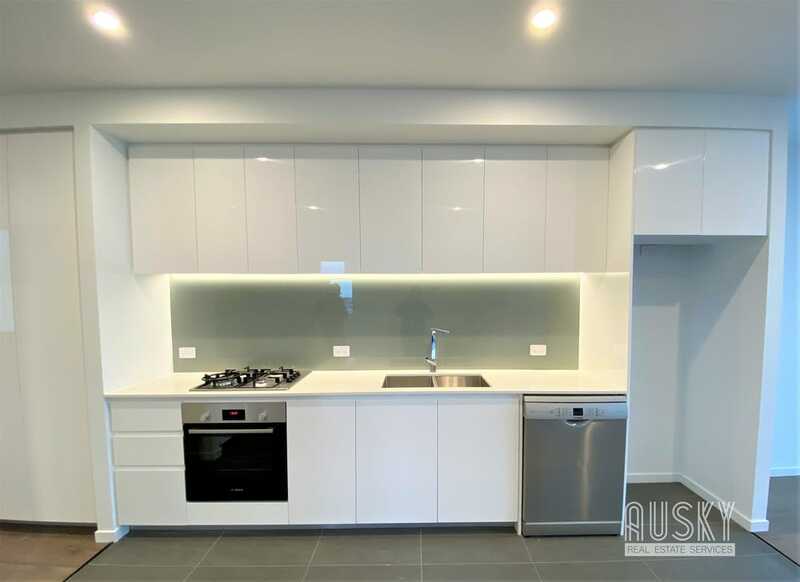
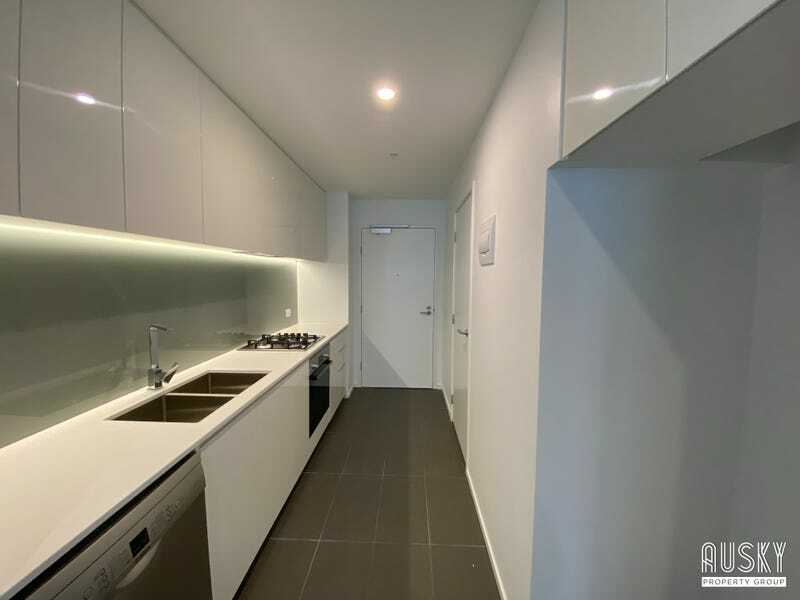
▪ Well-equipped kitchen featuring a dishwasher, built-in oven, cooktop, and rangehood
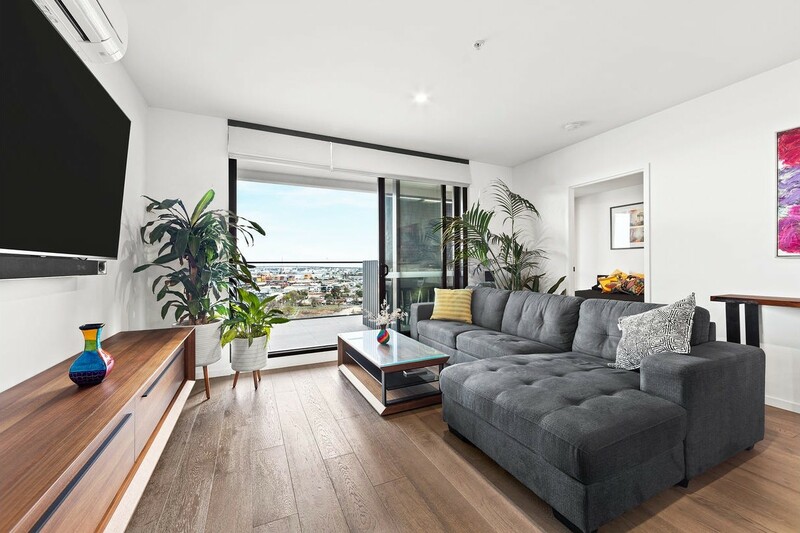
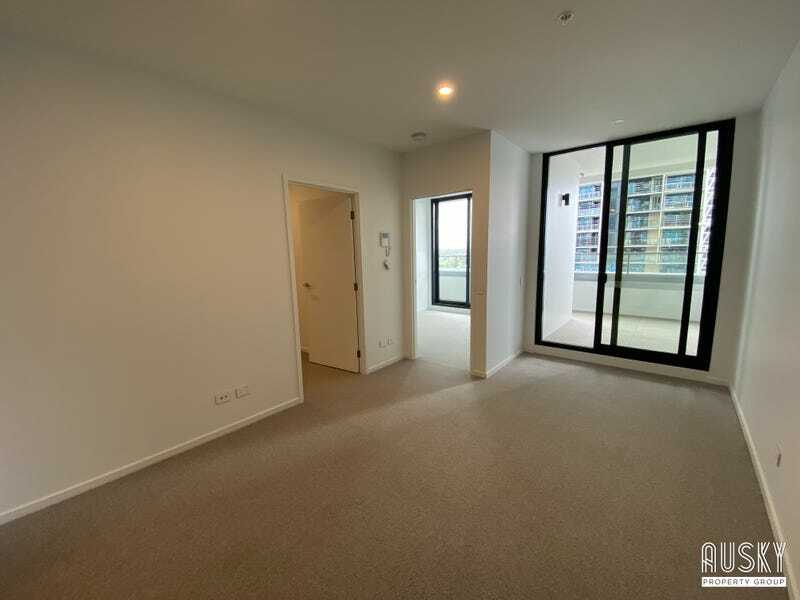
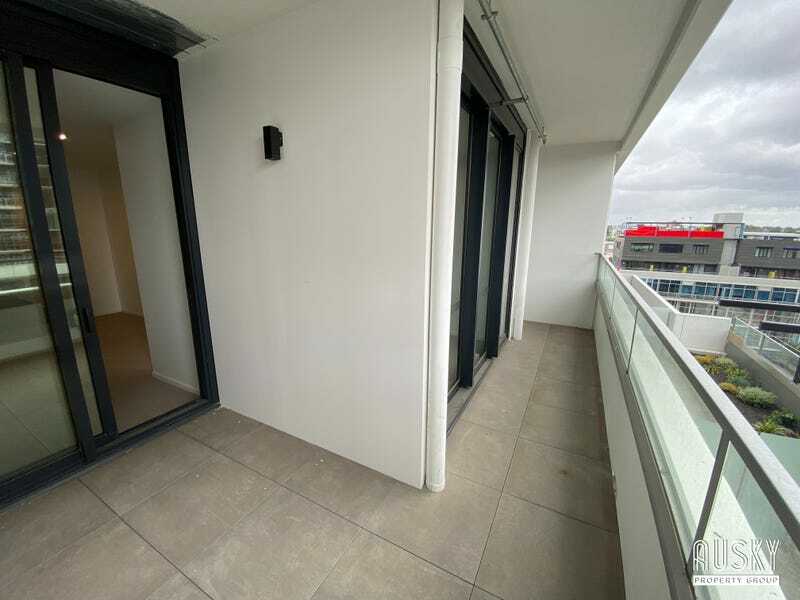
▪ Open-plan living and dining area with balcony access
▪ Wall-mounted air-conditioner in the living area
▪ Security video intercom system for added safety
Resident Amenities:
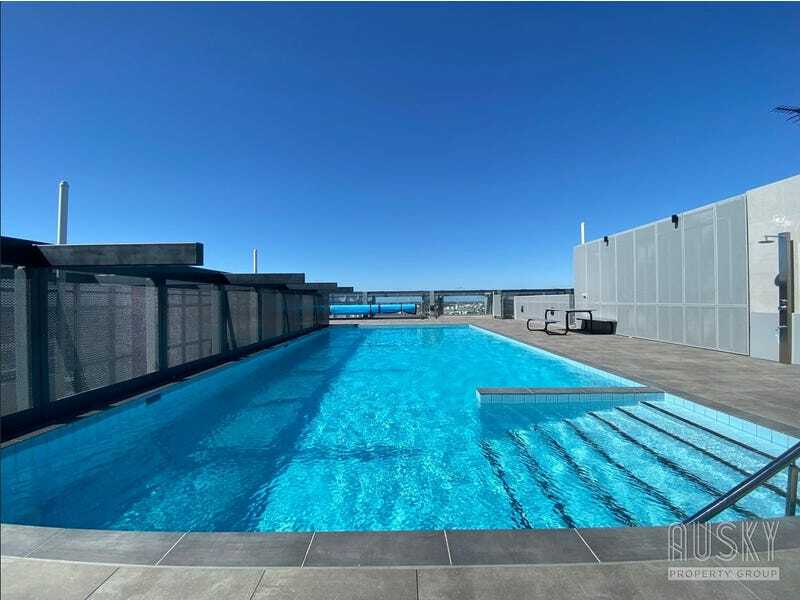
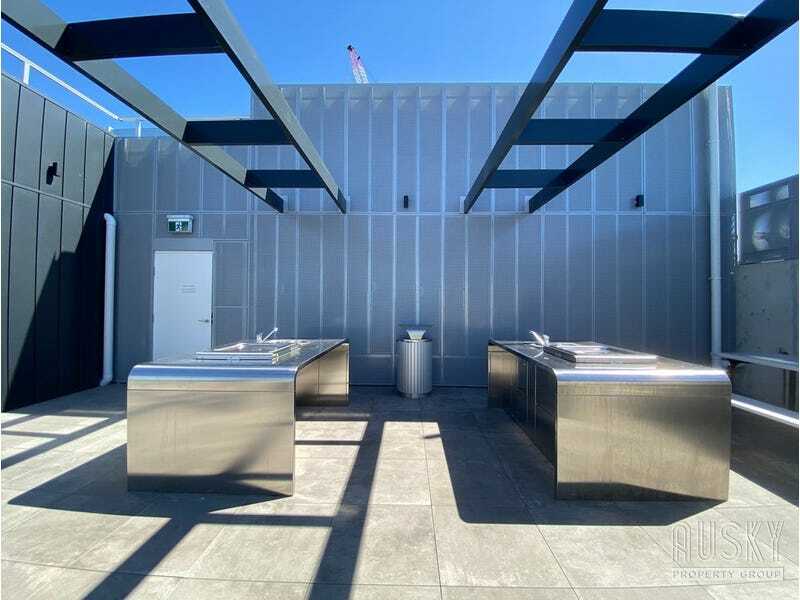
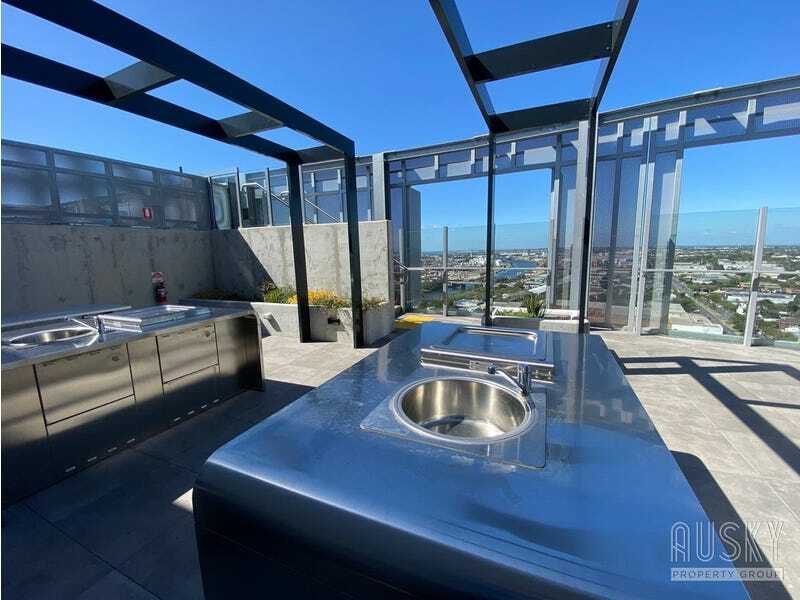
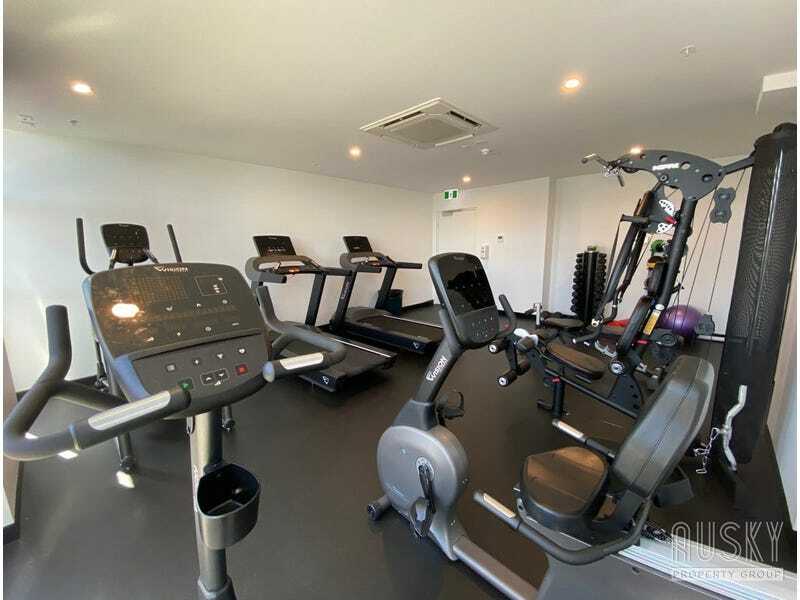
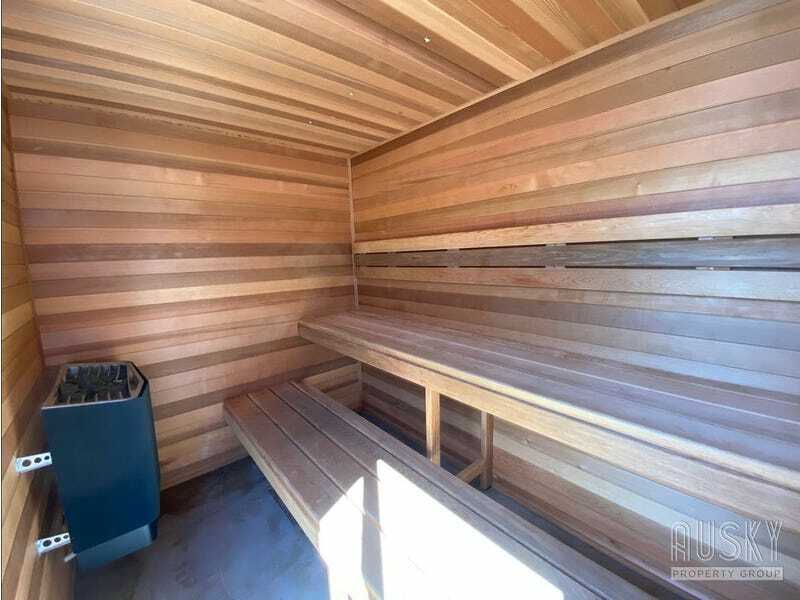
▪ Indulge in resort-style living with access to state-of-the-art facilities, including a rooftop pool, spa, sauna, gymnasium, landscaped BBQ area, and private function rooms (application required).
Convenient Location:
▪ A 3-minute stroll to the bus stop
▪ An 11-minute walk to Footscray train station
▪ A 10-minute walk to the tram stop
▪ Easy freeway/Citylink access
▪ Proximity to educational institutions: Victoria University (1.3km), Melbourne University (6km)
▪ Nearby schools: Footscray City Primary School (1km), Footscray City College (1.5km)
▪ Shopping destinations: Highpoint Shopping Centre (4.2km)
▪ Local attractions: Footscray Market, various shops, a diverse range of bars and restaurants (600m), Flemington Racecourse (2.8km)
Nature at Your Doorstep:
▪ Take a leisurely 4-minute stroll to the picturesque Maribyrnong River, where scenic walking trails and bike paths meander along the riverside in all directions.
Property features
- Alarm System
- Balcony
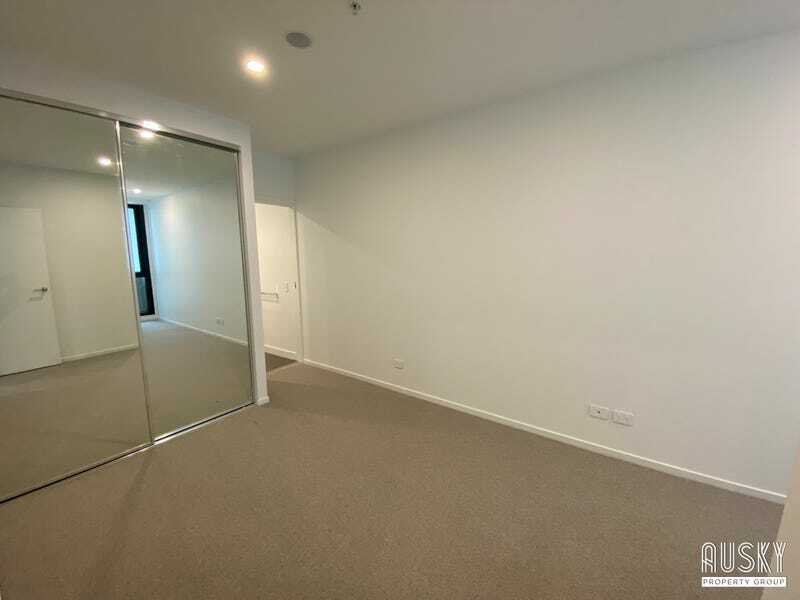
- Built-In Robes
- Dishwasher
- Gym
- Inside Spa
- Intercom
- Pool (Above Ground)
- Split System Air Con
- Split System Heating